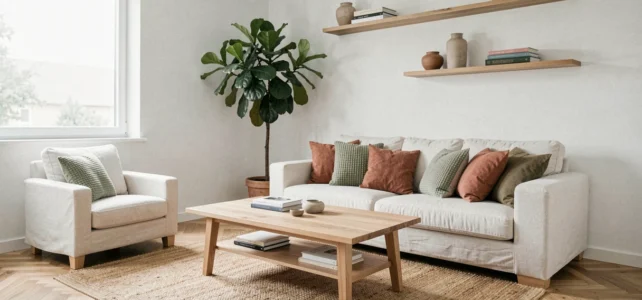
Arranging and decorating a home involves trade-offs between aesthetics, thermal comfort, and budget. Several parameters directly influence the outcome: the available natural light, finishing materials, room configuration, and, recently, constraints related to energy renovation. Comparing these parameters helps prioritize choices before any purchase of furniture or coverings.
Interior decoration materials: durability and maintenance comparison
The choice of materials determines both the atmosphere of a room and its longevity. Rather than listing trends, a comparison based on measurable criteria helps make decisions.
| Material | Estimated lifespan | Maintenance | Insulation compatibility | Relative cost |
|---|---|---|---|---|
| Solid wood (oak, walnut) | Several decades | Periodic sanding, oil or varnish | Good natural insulator | High |
| Melamine panel | Average (sensitive to humidity) | Simple cleaning, non-repairable | Neutral | Low |
| Natural stone (marble, travertine) | Very long | Regular water-repellent treatment | Low (possible thermal bridge) | Very high |
| Porcelain stoneware | Very long | Almost none | Neutral | Medium |
| Linen, hemp (wall coverings) | Medium to long | Dusting, partial replacement | Excellent (bio-sourced insulator) | Medium to high |
Solid wood remains the most versatile material for furniture and flooring. Its ability to be sanded and re-oiled gives it a lifespan that melamine cannot match. However, for kitchen or bathroom countertops, porcelain stoneware offers stain and heat resistance that is hard to beat.
Bio-sourced materials like linen or hemp are gaining ground on walls. Their benefits go beyond decoration: they contribute to interior thermal insulation, a central point given the requirements of the Climate and Resilience law regarding the energy performance of housing.
To explore furniture and layout options room by room, the Espress Home website gathers references sorted by style and use.

Energy renovation and interior layout: what changes concretely
The Climate and Resilience law gradually prohibits the rental of the most energy-consuming housing. Therefore, owners are undertaking insulation work, replacing joinery, and modernizing heating systems. These projects alter the layout of partitions, radiators, and windows, redefining the arrangement of each room.
Impact on decoration and furniture
An interior insulating layer reduces the usable area by a few centimeters per wall. This loss forces a rethink of furniture placement, especially in small rooms. A sofa that fit against a wall may no longer fit after insulation.
Replacing windows with triple-glazed models also changes the amount of natural light. Thicker frames slightly reduce the glazed area. Compensating for this loss of brightness with light colors on adjacent walls and low furniture that does not block the passage of light becomes a layout reflex.
- Favor furniture on legs rather than placed on the floor, to facilitate the passage of warm air from the new low-temperature heating systems
- Choose wall coverings compatible with insulating supports (avoid heavy fixings on thin plasterboard layers)
- Adapt artificial lighting accordingly: adjustable fixtures replace a central ceiling light advantageously when natural light decreases
AI tools for interior decoration: what they really allow
Platforms like InteriorAI, RoomGPT, or DecorAI offer to generate layout proposals from a simple photo of the room. The principle: upload a snapshot, choose a style, and get a modified visualization in seconds.
These tools are mainly used to test hypotheses before incurring expenses. Virtually changing wall colors, floor types, or the layout of the living room allows for eliminating options without buying a can of paint.
Limits to know before relying on the rendering
The generated proposals do not take into account technical constraints: location of electrical outlets, load-bearing walls, actual ceiling height, or accessibility standards. An interior designer or planner is necessary as soon as the project involves construction.
The coherence of materials also poses a problem. AI cannot distinguish solid oak from wood-look vinyl in an image. The visual rendering may be appealing, but the texture, touch temperature, and durability differ radically. The tool remains useful as a starting point, not as an execution plan.
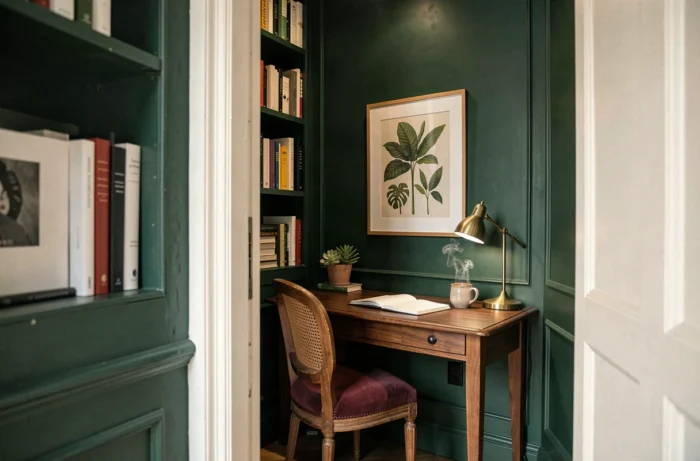
Living room and dining room layout: measurable mistakes
The layout of the living room and dining room concentrates the majority of layout errors because these rooms serve multiple functions: resting, dining, working, playing.
- Placing the sofa with its back to the entrance creates a circulation break and reduces the fluidity of the space, even in a large living room
- Choosing a dining table without checking the clearance space for chairs (counting the seat depth plus a passage margin) blocks movement in open spaces
- Overlapping too many light sources without a dimmer produces flat lighting, lacking depth or distinct ambiance zones
- Accumulating decorative accessories without visual hierarchy creates an overloaded effect, the opposite of the desired goal
The most reliable rule remains to define circulation areas before placing any furniture. Marking the main movement axes on the floor (entry to kitchen, living room to hallway) with tape helps visualize the actual available space.
A well-arranged interior does not rely on a high budget or a current trend. Material choices, consideration of thermal constraints, and a layout tested in real size produce more durable results than a simple wall color change. Digital tools accelerate the exploration phase, provided one does not confuse a generated image with an architect’s plan.